
Architectural design
Plan practical, attractive spaces aligned with the site and customer brief.
- Requirement and site study
- Space and circulation planning
- Concept and layout development
Transform the project brief into a thoughtful, buildable design through site-aware planning, coordinated drawings, visualisation and professional review.
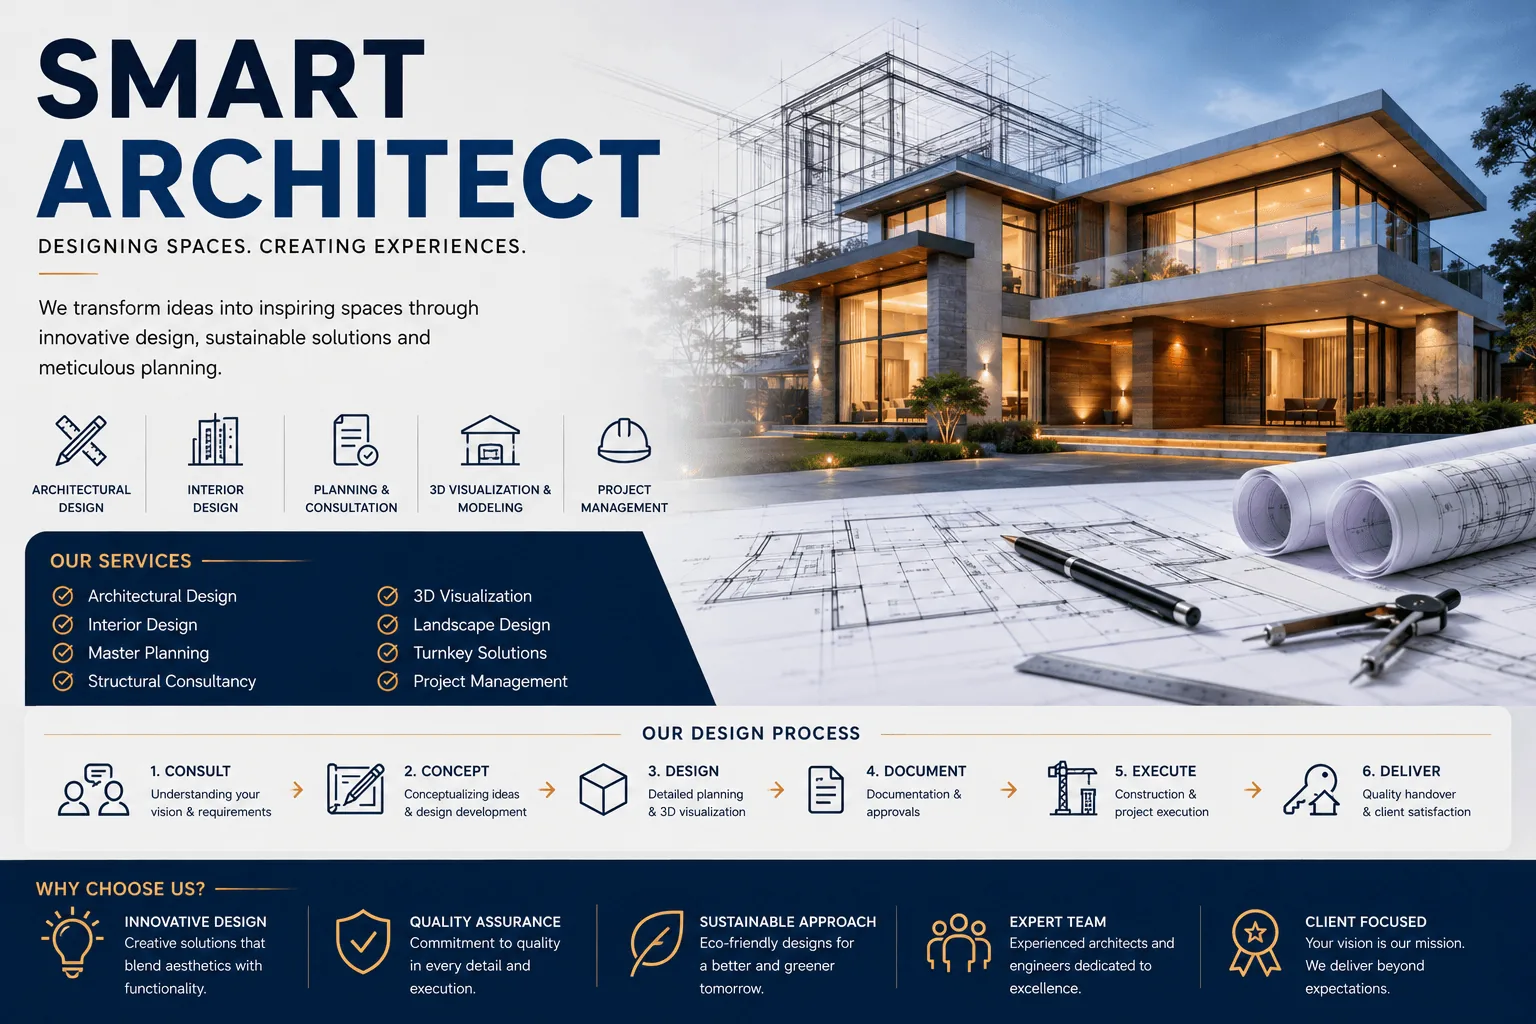
A premium result begins with clear requirements, disciplined planning and coordinated information that the construction team can confidently execute.
Plan practical, attractive spaces aligned with the site and customer brief.
Turn approved ideas into clear drawings and presentation material.
Keep architectural intent connected with structure, services and site delivery.
Every project progresses through visible stages, documented scope and responsible technical review.
Understand the site, lifestyle, requirements, budget and priorities.
Develop planning directions and review the preferred solution.
Refine spaces, elevation language and coordinated project details.
Prepare the approved information for review and construction use.
Share the location, approximate area, requirement and expected timeline for the right next step.
