Share the setting.
Send plot dimensions, location and site photographs so access, levels and practical constraints can be discussed.
Premium residential and garden design concepts, shaped around the way you want to live.
Explore neoclassical architecture, considered outdoor spaces and a coordinated vision for your home with Vhanja Constructions Limited.
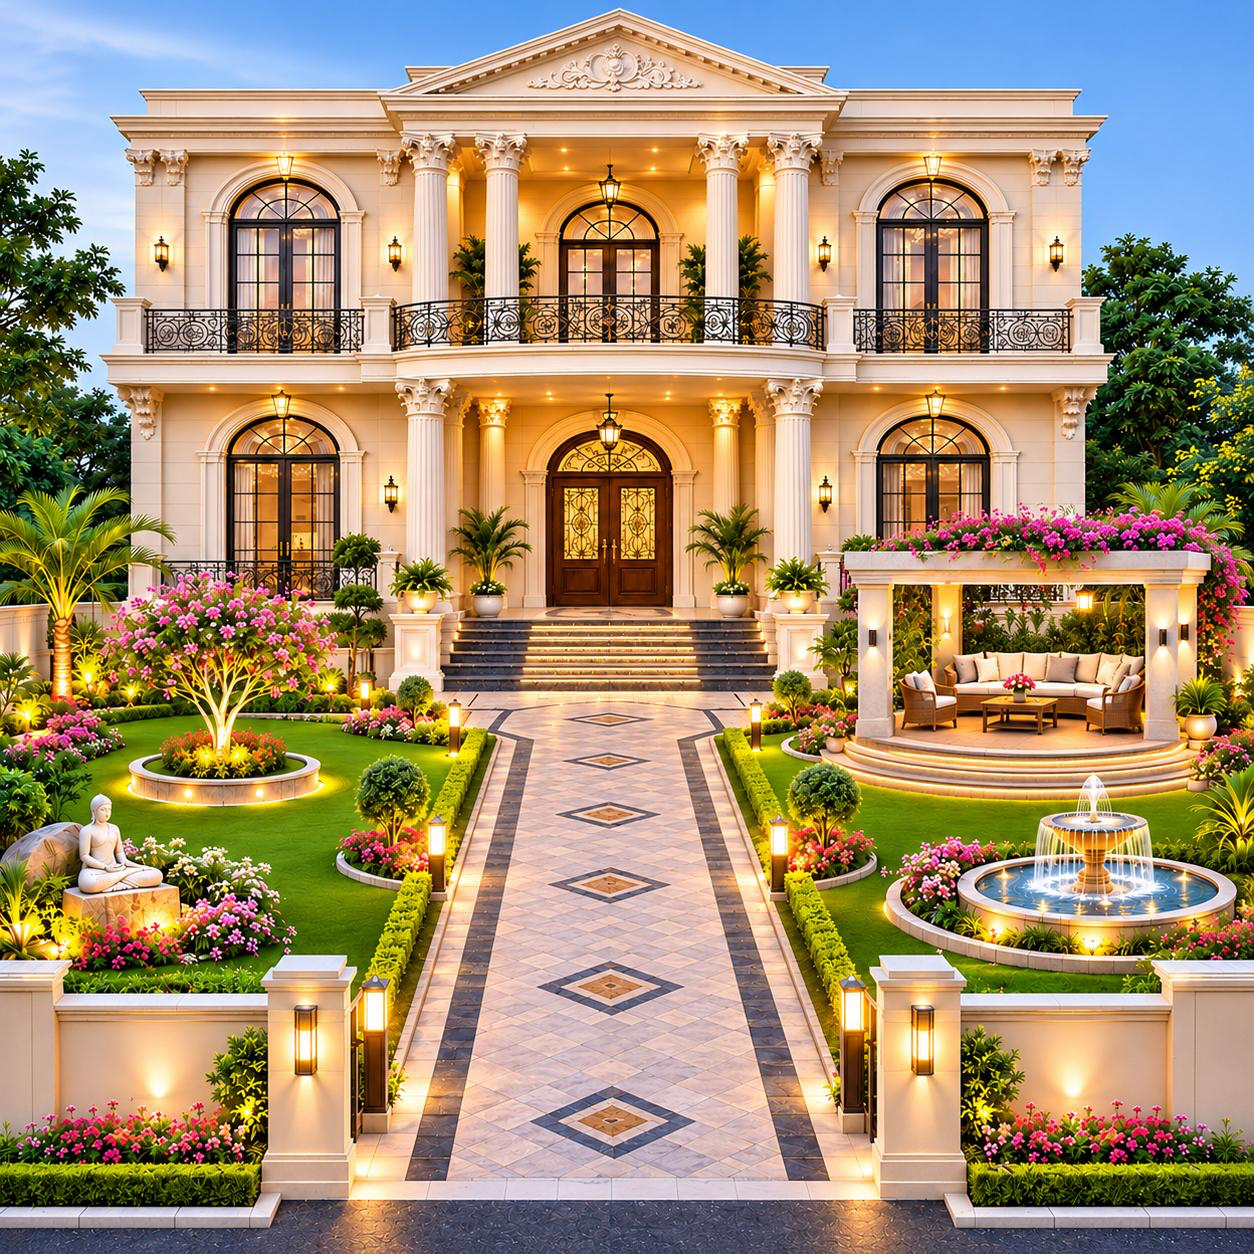
Discover a visual starting point for your residence. Each concept becomes a conversation about your site, priorities and budget.
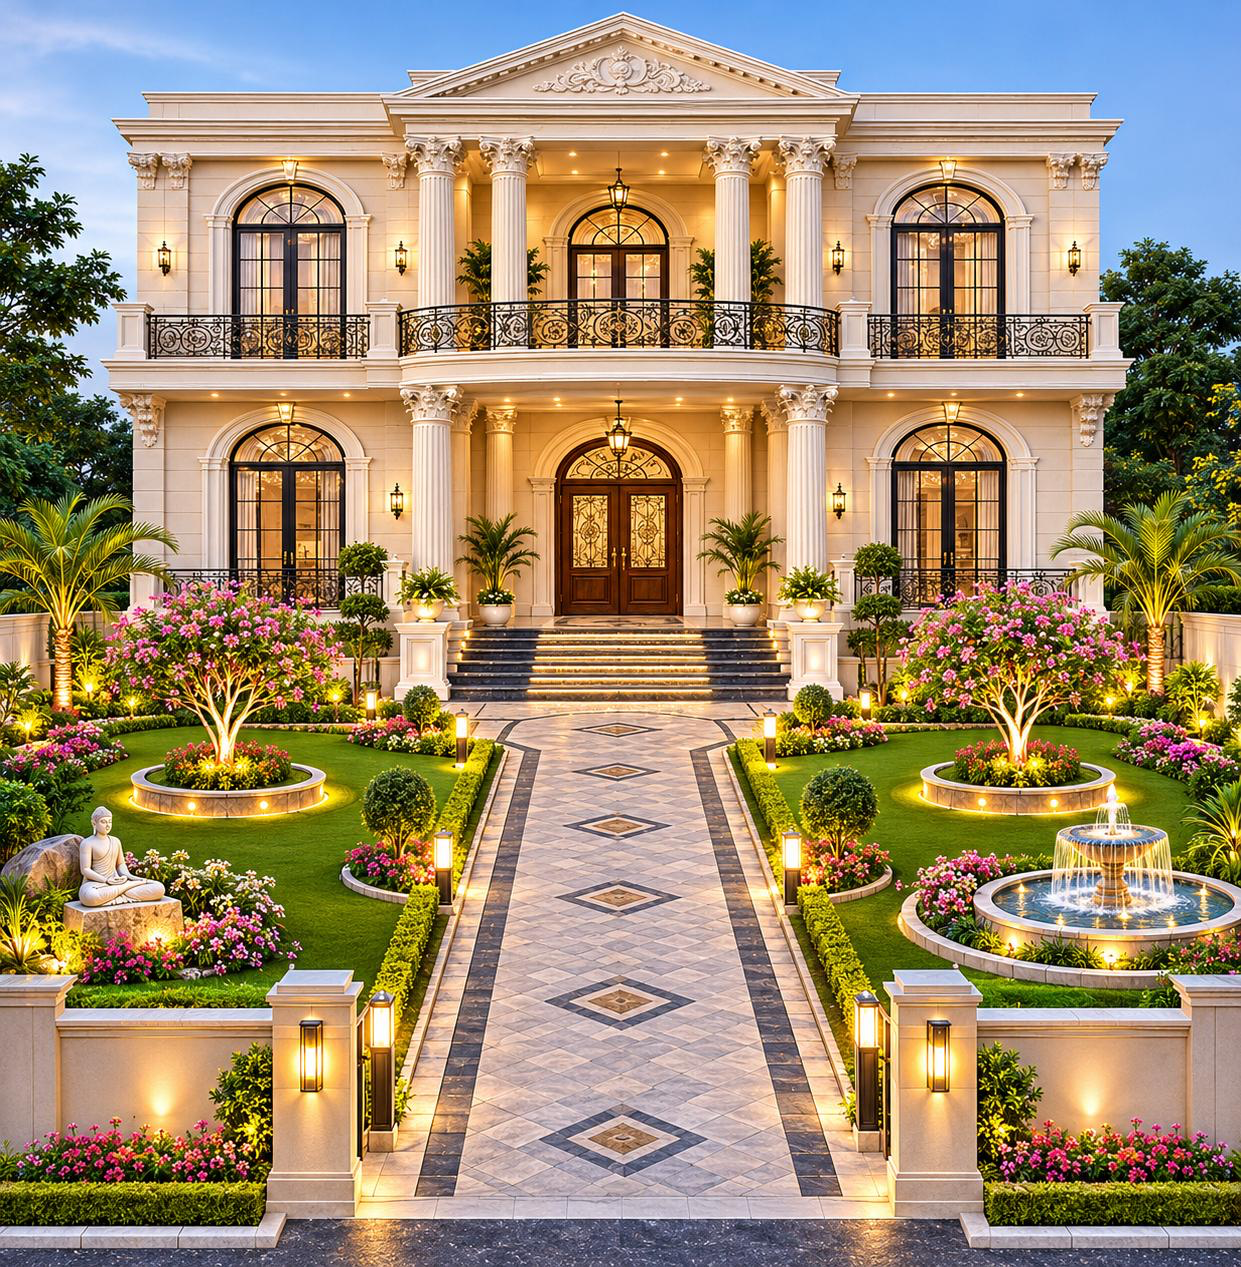
Columns, arched windows and decorative railings create a classical design direction, balanced with a formal garden approach.
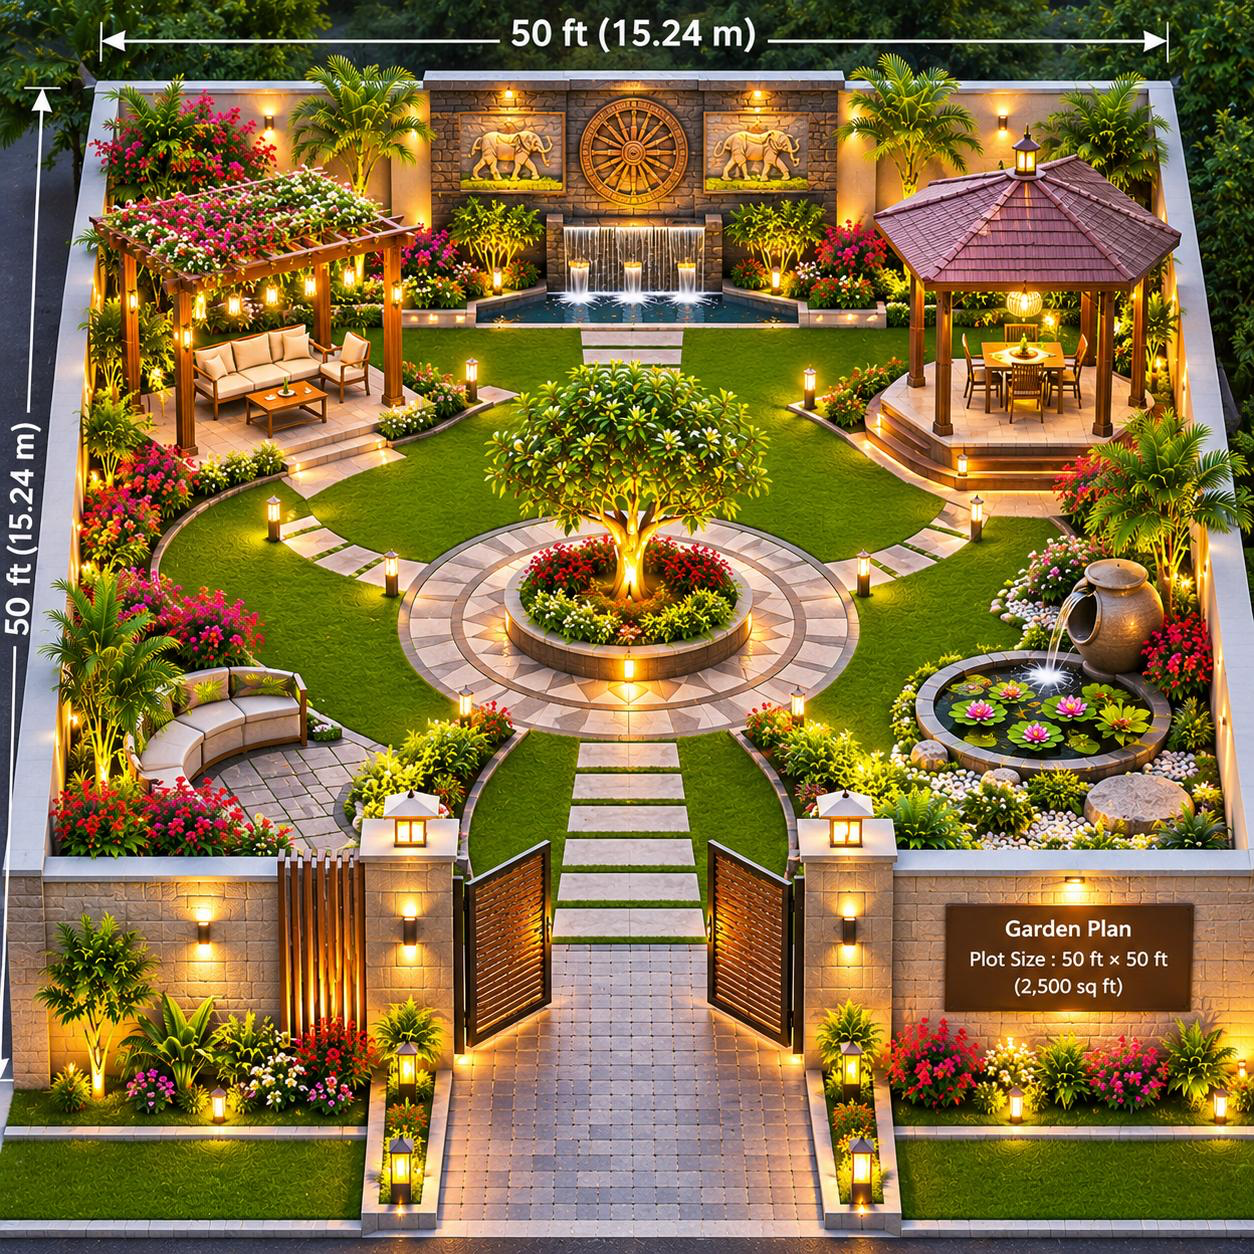
A garden concept bringing together planting, shaded seating, a gazebo and water features. Dimensions shown require a measured site plan.
These are concept visualisations, not photographs of completed Vhanja projects or construction-ready drawings. Final layout, structure, materials, approvals, feasibility and cost require site-specific review. Facade and garden features are included only in the agreed quotation.
Plan your building and garden together: arrival, pathways, seating, lighting, drainage and planting should work with the architecture of your house.
From compact plots to larger residences, begin with your site dimensions, family requirements and preferred style.
Illustrative architectural and landscape concept.
Send plot dimensions, location and site photographs so access, levels and practical constraints can be discussed.
Discuss the spaces you need, preferred elevation style, outdoor priorities and the maintenance you can manage.
Review design deliverables, engineering requirements, materials, costs and execution availability before confirming work.
Welcoming enquiries from all 30 Odisha districts. Explore service locations or compare residential construction packages.
Tell Vhanja Constructions Limited about your residential project, location and the design you love. The team will review your requirements and confirm the appropriate next step.
