Garden layouts
Consider lawns, planting beds, shaded seating and circulation around the house. Small courtyards and larger villa gardens need different space priorities.
Home / Residential construction / Garden design
VHANJA CONSTRUCTIONS LIMITED · ODISHA
Bring your house and outdoor spaces into one thoughtful plan. Discuss a garden layout that balances planting, usable space, drainage and the architecture of your residence.
Discuss your garden designExplore residential building workEUROPEAN-STYLE DESIGN CONCEPTS
Explore a European-inspired design direction for your residential project in Odisha. These reference visuals combine neoclassical facades, ornamental railings, formal pathways and landscaped outdoor spaces. Discuss your preferred style with Vhanja Constructions Limited to develop a site-specific design and construction scope.
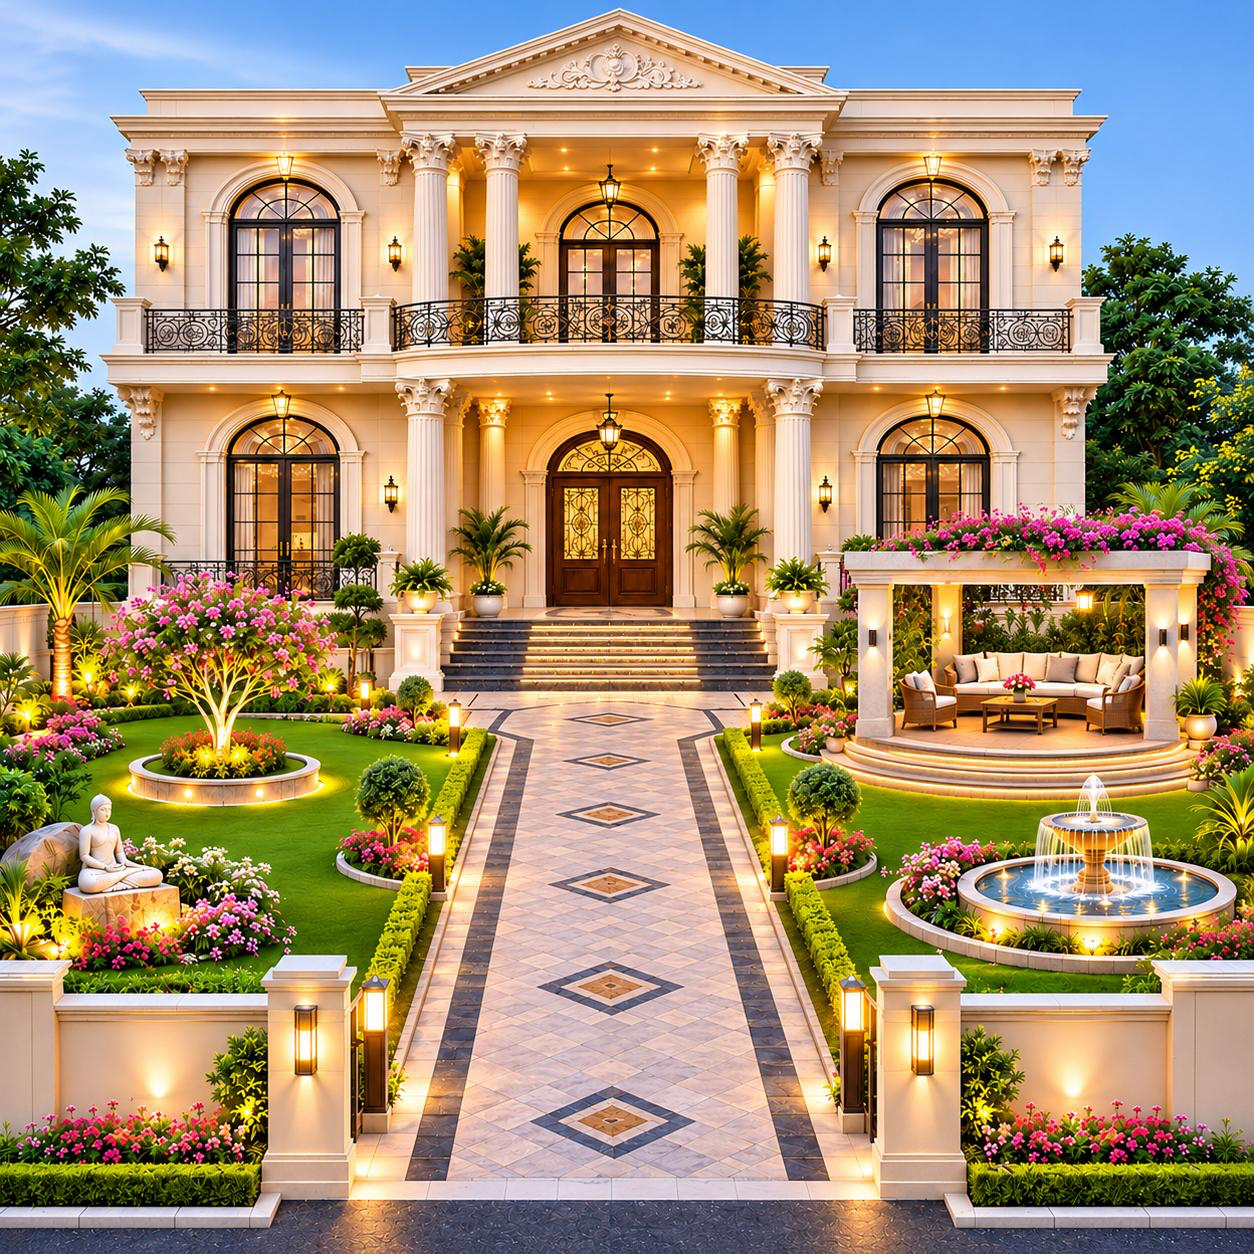
Neoclassical residential concept with columns, arched windows, a garden pavilion and a fountain.
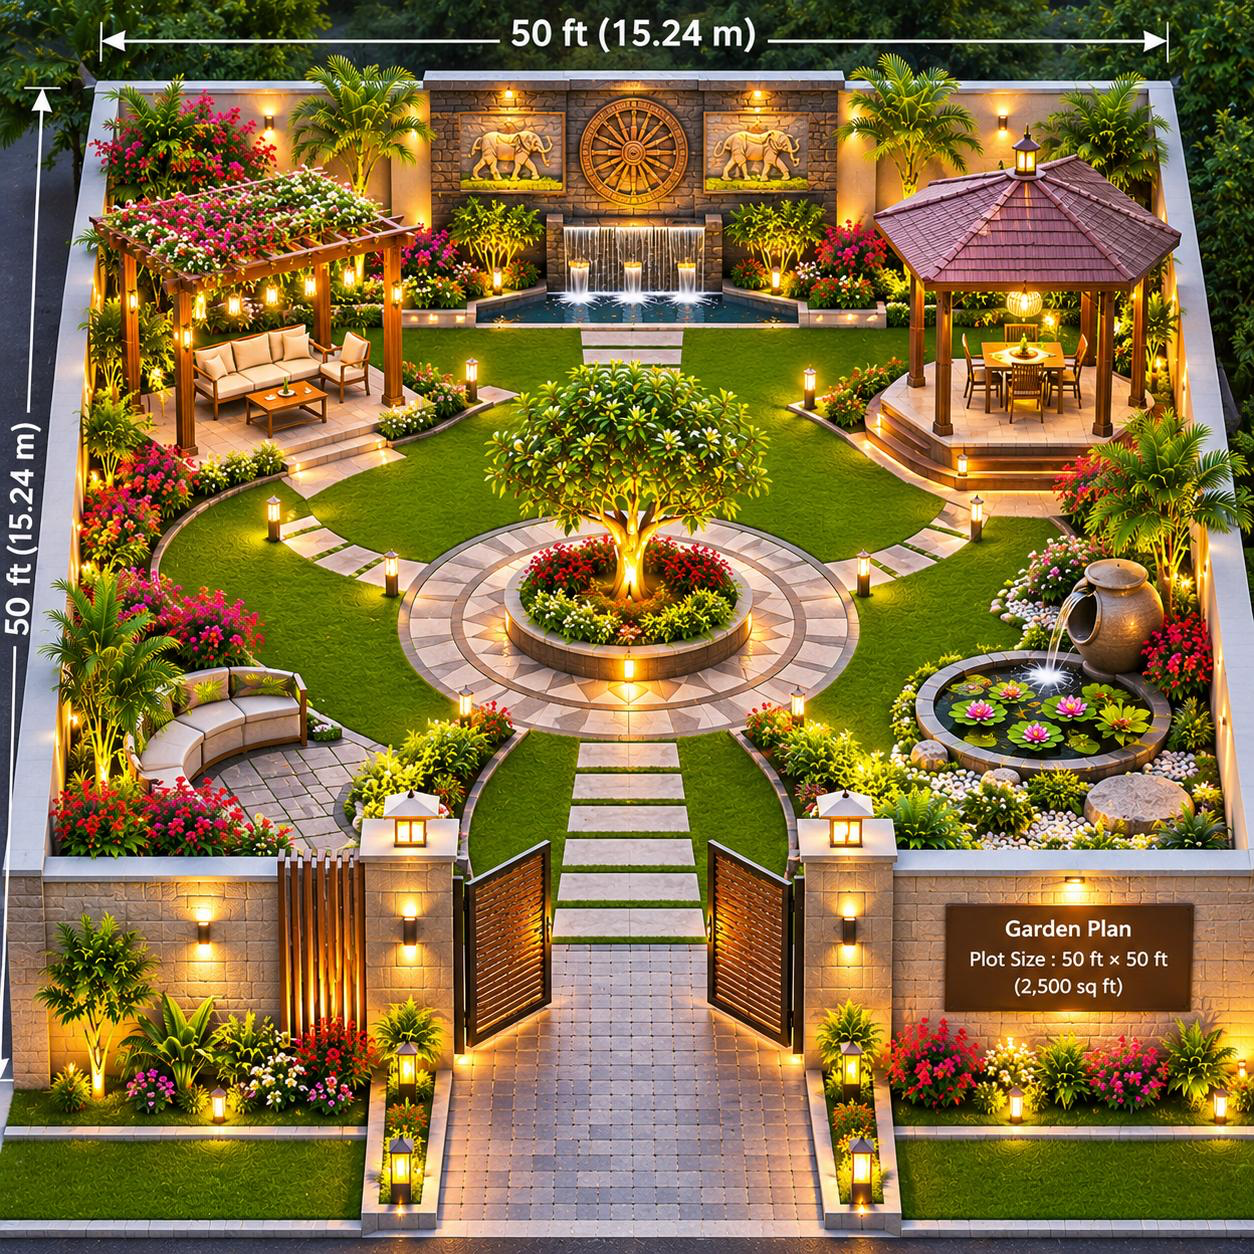
Illustrative garden concept showing seating, a gazebo, pathways and water features. The dimensions shown are conceptual and require a measured site plan.
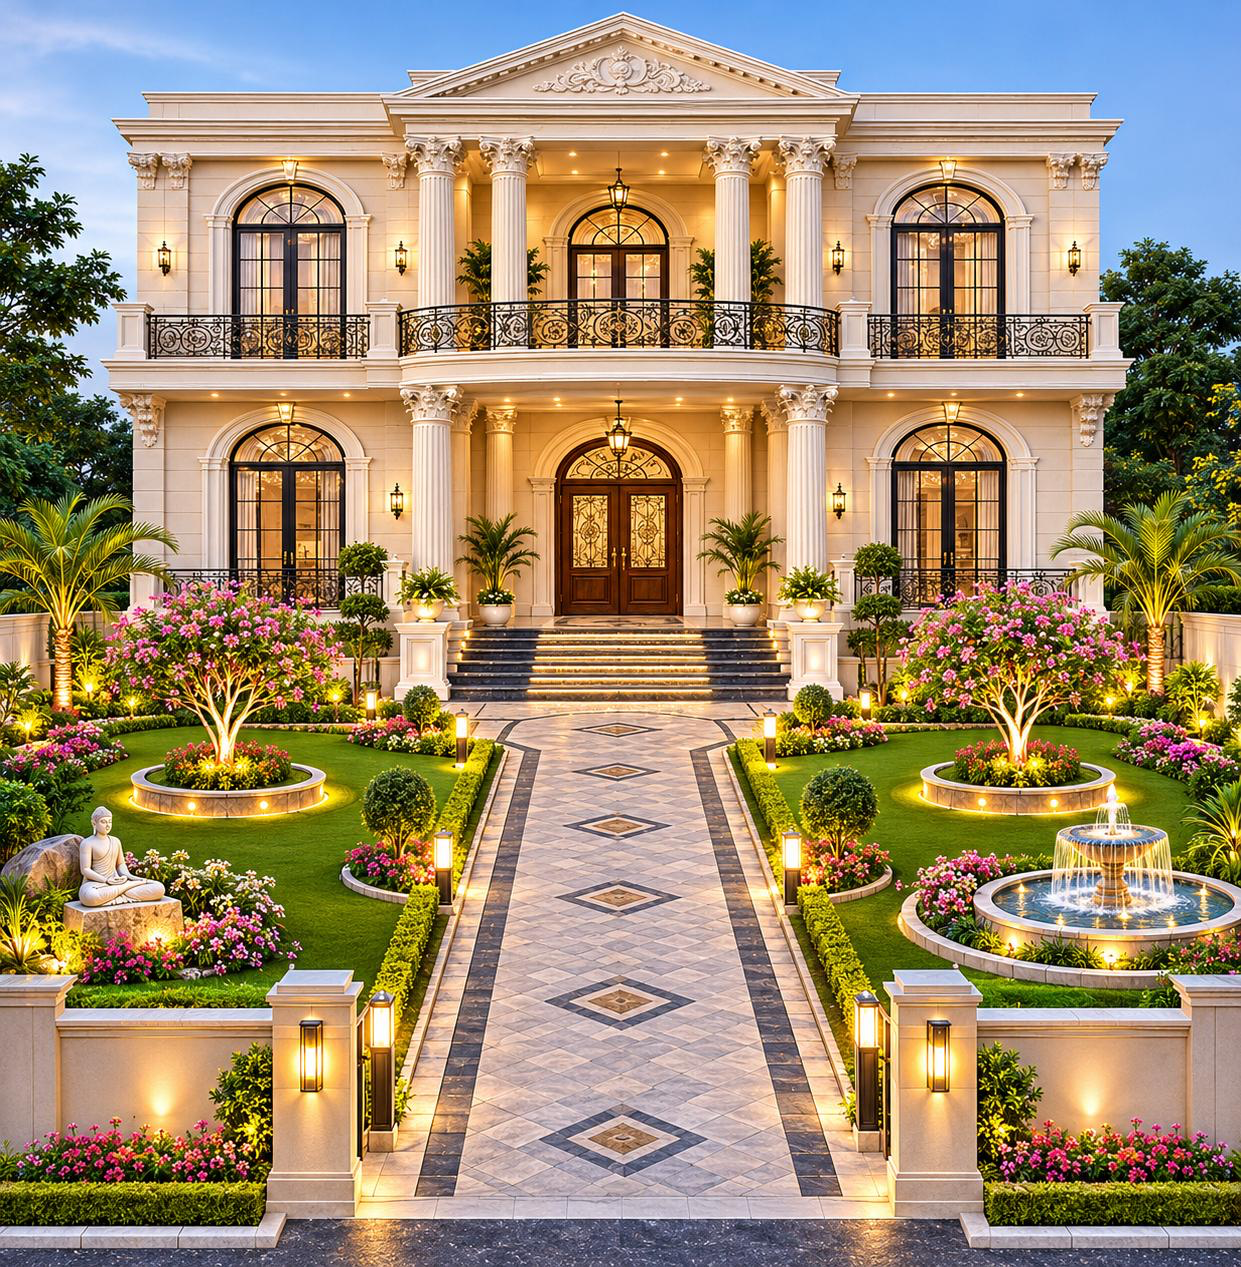
Residential concept with symmetrical planting, a central path and decorative exterior lighting.
Concept visualisations, not photographs of completed Vhanja projects or construction-ready drawings. Final feasibility, structure, materials, dimensions, drainage, approvals and budget must be reviewed for your site. Garden features and facade details are included only when specified in the agreed quotation.
Discuss a European-style homeA garden needs to work with the site, not just look good in a picture. Start with your plot dimensions, building setbacks, sun exposure, access and maintenance preferences. The design scope and execution availability are confirmed after reviewing your location and requirements.
Consider lawns, planting beds, shaded seating and circulation around the house. Small courtyards and larger villa gardens need different space priorities.
Coordinate entry paths, steps, paved seating and vehicle access with finished floor levels, drainage routes and slip-resistant material choices.
Discuss plant selection, root clearance, watering access and outdoor lighting positions so the garden remains practical to use and maintain.
Clear paths, restrained planting and simple seating zones can complement contemporary homes and compact plots.
Symmetrical paths, framed views and structured planting can complement a classical facade. Water features need space, services and maintenance planning.
Layered greenery, shaded seating and a sheltered courtyard can create a softer outdoor setting. Plant suitability is reviewed for the actual site.
Design visuals illustrate a concept. Final layouts, materials, planting and costs depend on the approved drawings and agreed scope.
For a new house, duplex or villa, discuss the outdoor layout while the building plan is being developed. Coordinate roof-water discharge, underground services, boundary walls, entry gates, exterior lighting and garden levels before finishes are selected.
Residential building construction in Odisha · Compare house construction packages · Upcoming Chandabali residential design vision
Enquiries are welcome from all 30 Odisha districts, including the Bhubaneswar–Cuttack region, Puri, Bhadrak, Balasore and Mayurbhanj. Share the exact site location so the team can confirm consultation and execution availability.
Yes, a discussion can focus on compact planting, a courtyard or a small seating zone. The layout must retain required access, setbacks and drainage.
Check the written package inclusions. Garden design, landscaping, planting, lighting and water features need an agreed scope and separate pricing unless explicitly included in your quotation.
The price depends on area, site conditions, design deliverables, selected materials and execution scope. Share a site brief for a reviewed quotation.
