
Space planning
Organise circulation, furniture, storage and daily usability.
- Layout development
- Furniture planning
- Functional zoning
Practical space planning, material coordination and refined execution for homes, offices and customer-facing commercial environments.
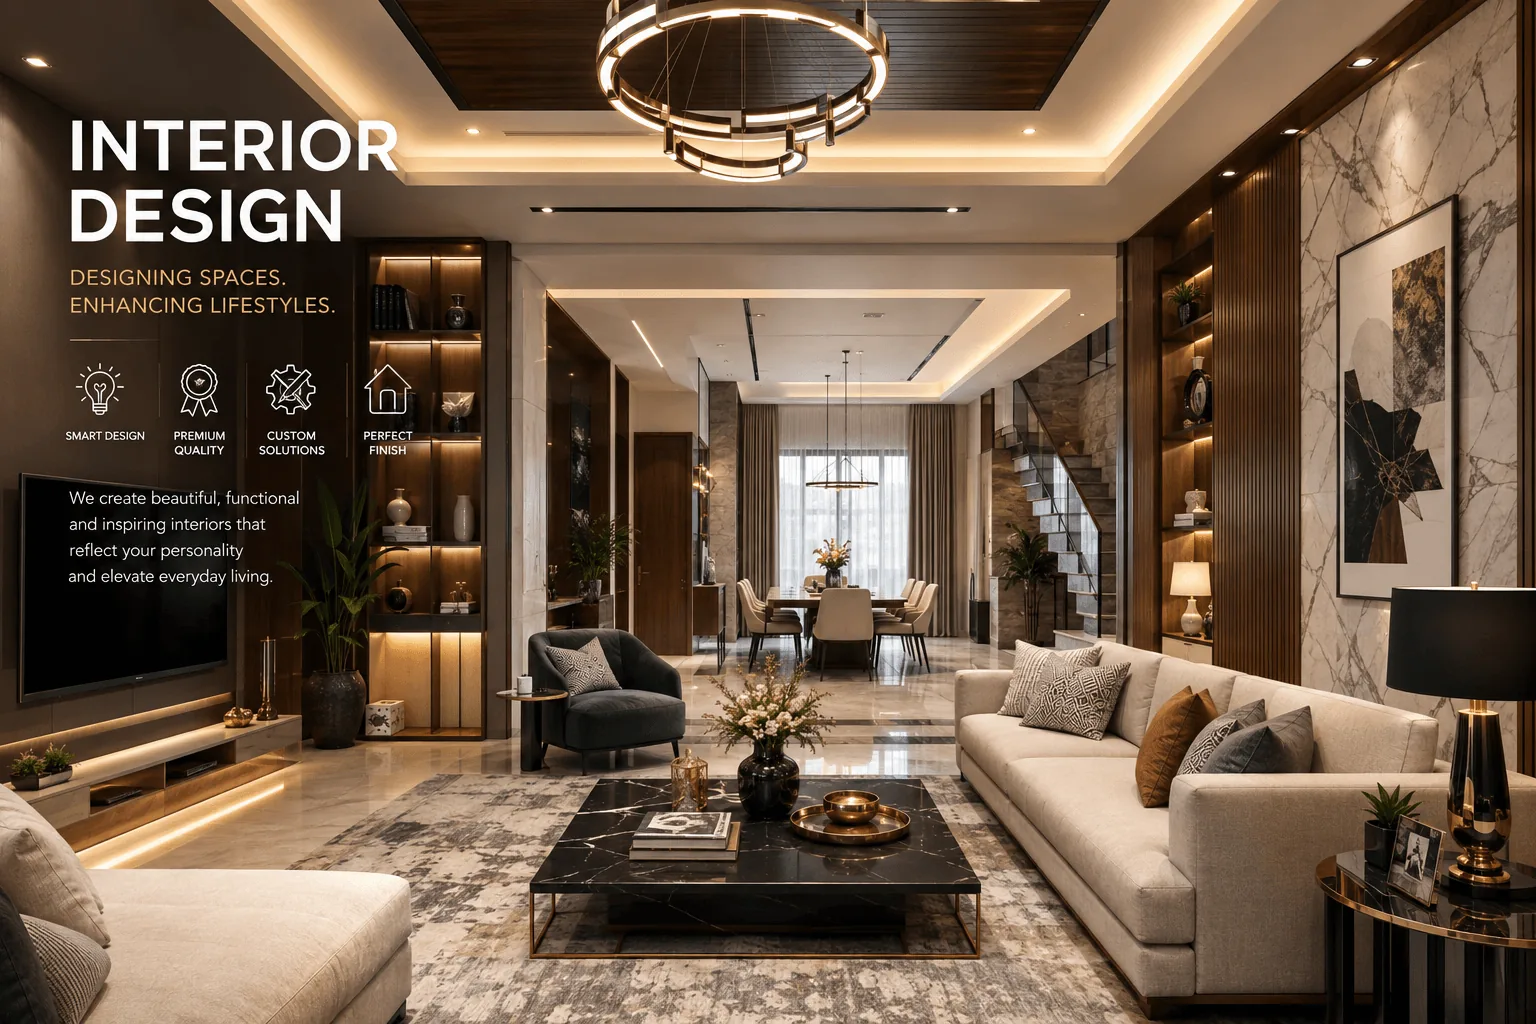
A successful interior brings function, proportion, lighting, materials, storage and workmanship together within a controlled budget.
Organise circulation, furniture, storage and daily usability.
Build a coherent visual and tactile material direction.
Coordinate trades and details through finishing.
Every project progresses through visible stages, documented scope and responsible technical review.
Understand the space, users, style preference and investment range.
Develop layouts, material language and priority decisions.
Define scope, specifications, quantities and execution plan.
Coordinate workmanship, quality review and final styling.
Share the location, approximate area, requirement and expected timeline for the right next step.
